Sheds in Stock at Bancroft

Sale!

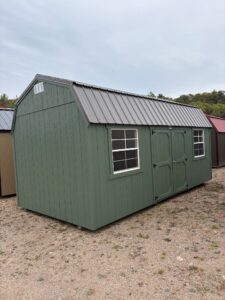
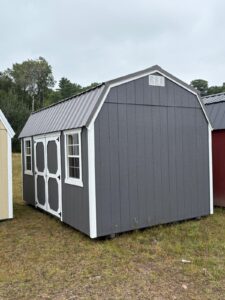
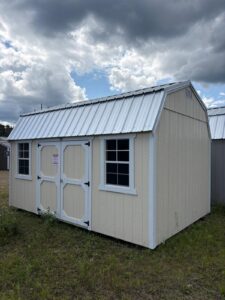
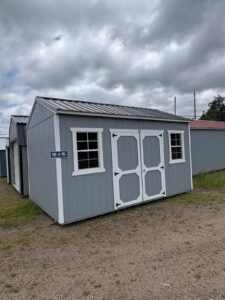
10×20 Side Entry lofted Barn

  • metal roof
  • 2″x4″ walls 16″ centers
  • LP smart panel siding
  • 2″x4″ floor joist 16″ spacings
  • 5/8″ T&G flooring
  • double 3′ wooden door
  • 2- 4′ loft
  • 2- 3’x3′ windows
Sale!

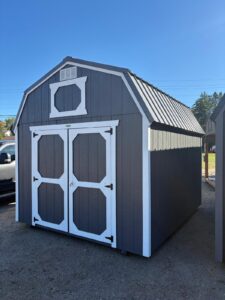
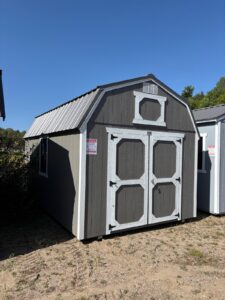
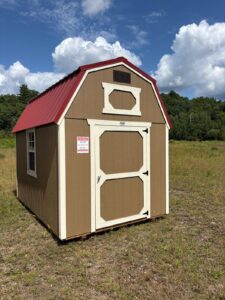
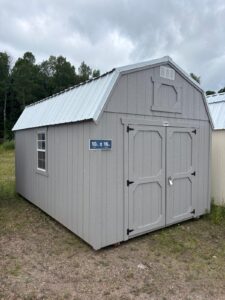
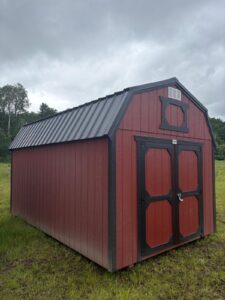
10×12 Lofted Barn

  • metal roof
  • 2″x4″ walls 16″ centers
  • LP smart panel siding
  • 2″x4″ floor joist 16″ spacings
  • 5/8″ T&G flooring
  • double 3′ wooden doors
  • 2 -4′ loft
Sale!

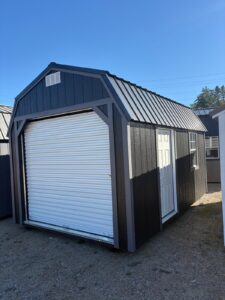
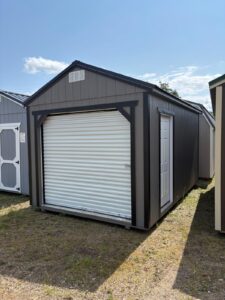
10×16 Lofted Garage

  • metal roof
  • 2″x4″ walls 16″ centers
  • LP smart panel siding
  • 2″x4″ floor joists 12″ centers
  • 3/4″ T&G flooring
  • 8’x7′ metal roll up door
  • 1 – 36 ” man door
  • 1 -2’x3′ window
  • 4′ loft
Sale!

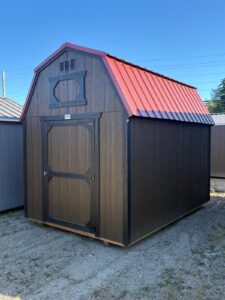
8×12 Lofted Barn

  • metal roof
  • 2″x4″ walls 16″ centers
  • 2″x4″ floor joist 16″ spacings
  • 5/8″ T&G flooring
  • LP Smart Panel siding
  • 4′  wooden door
  • 4′ loft
Sale!

10×16 Side Gable

  • metal roof
  • 2″x4″ walls 16″ centers
  • 2″x4″ floor joist 16″ spacings
  • 5/8″ T&G flooring
  • double 3′ wooden doors with windows
  • LP smart panel siding
  • 2- 2×3 windows
  • no permit required
  • white paint and black roof
Sale!

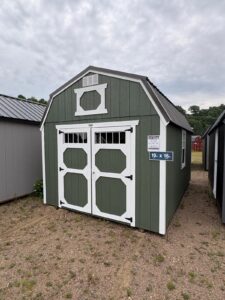
10×16 Lofted Barn

  • metal roof
  • 2″x4″ walls 16″ centers
  • 2″x4″ floor joist 16″ spacings
  • 5/8″ T&G flooring
  • double 3′ wooden door
  • 4′ loft
Sale!

10×16 single slope

  • metal roof
  • 2″x4″ walls 16″ centers
  • 2″x4″ floor joist 16″ spacings
  • 5/8″ T&G flooring
  • 2 -2’x3′ windows
  • double 3′ wooden doors with windows
  • no permit required
Sale!

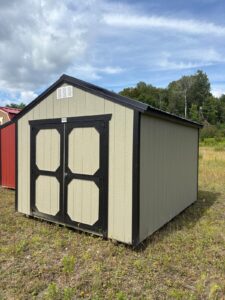
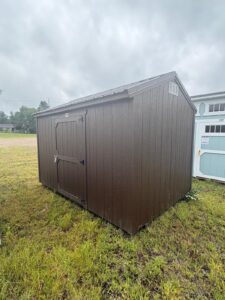
8×12 Utility Shed

  • Metal roof
  • 4ft wooden door
  • 2×4 walls 16 inch centers
  • 2×4 floor joists 16 inch centers
  • 5/8 T&G flooring
Sale!

10×16 side Gable

  • metal roof
  • 2″x4″ walls 16″ centers
  • 2″x4″ floor joist 16″ spacings
  • 5/8″ T&G flooring
  • double 3′ wooden doors with windows
  • 2- 2×3 windows
Sale!

10×16 Lofted Barn

  • metal roof
  • 2″x4″ walls 16″ centers
  • 2″x4″ floor joist 16″ spacings
  • 5/8″ T&G flooring
  • 2 -2’x3′ windows
  • double 3′ wooden doors
  • 2-4′ lofts
Sale!

10×12 Lofted Barn

  • metal roof
  • 2″x4″ walls 16″ centers
  • 2″x4″ floor joist 16″ spacings
  • 5/8″ T&G flooring
  • double 3′ wooden door
  • 2-4′ lofts
Sale!

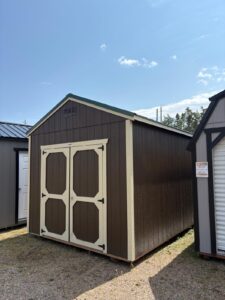
10×12 Utility Shed

  • metal roof
  • 2″x4″ walls 16″ centers
  • 2″x4″ floor joist 16″ spacings
  • 5/8″ T&G flooring
  • double 3′ wooden doors
Sale!

12×28 Utility Garage

  • metal roof
  • 2″x4″ walls 16″ centers
  • 2″x4″ floor joist 12″ spacings
  • 3/4″ T&G flooring
  • 1 -2’x3′ windows
  • 9’x7′ roll up metal door
  • 1-36″ man door
Sale!

10×16 Utility Shed

  • metal roof
  • 2″x4″ walls 16″ centers
  • 2″x4″ floor joist 16″ spacings
  • 5/8″ T&G flooring
  • 2 -2’x3′ windows
  • double 3′ wooden doors with windows
  • no permit required
Sale!

10×16 Utility Shed

  • metal roof
  • 2″x4″ walls 16″ centers
  • 2″x4″ floor joist 16″ spacings
  • 5/8″ T&G flooring
  • double 3′ wooden doors
  • no permit required
Sale!

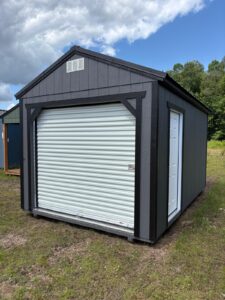
10×16 Utility Garage

  • metal roof
  • 2″x4″ walls 16″ centers
  • 2″x4″ floor joist 12″ spacings
  • 3/4″ T&G flooring
  • 1 -2’x3′ windows
  • 7’x8′ roll up metal door
Sale!

10×16 Single Slope

  • metal roof
  • 2″x4″ walls 16″ centers
  • 2″x4″ floor joist 16″ spacings
  • 5/8″ T&G flooring
  • 2 -2’x3′ windows
  • double 3′ wooden doors with windows
Sale!

10×20 Lofted Barn

  • metal roof
  • 2″x4″ walls 16″ centers
  • 2″x4″ floor joist 16″ spacings
  • 5/8″ T&G flooring
  • double 3′ wooden doors
  • 2-4′ lofts
Sale!

10×16 Lofted Barn

  • metal roof
  • 2″x4″ walls 16″ centers
  • 2″x4″ floor joist 16″ spacings
  • 5/8″ T&G flooring
  • 2 -2’x3′ windows
  • double 3′ wooden doors
  • 2-4′ lofts
Sale!

8×12 Lofted Barn

  • metal roof
  • 2″x4″ walls 16″ centers
  • 2″x4″ floor joist 16″ spacings
  • 5/8″ T&G flooring
  • 4′  wooden door
  • 2-4′ lofts
Sale!

10×16 Utility Garage

  • metal roof
  • 2″x4″ walls 16″ centers
  • 2″x4″ floor joist 12″ spacings
  • 3/4″ T&G flooring
  • 1 -2’x3′ windows
  • 7’x8′ roll up metal door
Sale!

8×12 Lofted Barn

  • metal roof
  • 2″x4″ walls 16″ centers
  • 2″x4″ floor joist 16″ spacings
  • 5/8″ T&G flooring
  • 4′ wooden door
  • 2 -2’x3′ windows
Sale!

10×16 Utility Shed

  • metal roof
  • 2″x4″ walls 16″ centers
  • 2″x4″ floor joist 16″ spacings
  • 5/8″ T&G flooring
  • 2 -2’x3′ windows
  • double 3′ wooden doors
Sale!

10×16 Lofted Barn

  • metal roof
  • 2″x4″ walls 16″ centers
  • 2″x4″ floor joist 16″ spacings
  • 5/8″ T&G flooring
  • 2 -2’x3′ windows
  • double 3′ wooden doors
  • 2-4′ lofts
Sale!

8×12 Utility Shed

  • Metal roof
  • 4ft wooden door
  • 2×4 walls 16 inch centers
  • 2×4 floor joists 16 inch centers
  • 5/8 T&G flooring
Sale!

8×12 Utility Shed

  • Metal roof
  • 4ft wooden door
  • 2×4 walls 16 inch centers
  • 2×4 floor joists 16 inch centers
  • 5/8 T&G flooring
Sale!

10×12 Utility Shed

  • metal roof
  • 2″x4″ walls 16″ centers
  • 2″x4″ floor joist 16″ spacings
  • 5/8″ T&G flooring
  • double 3′ wooden doors
Sale!

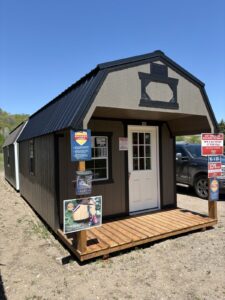
10×20 Utility PlayHouse

  • metal roof
  • 2’x4′ walls 16″ centers
  • 2’x4′ floor joists 16″ spacings
  • 8′ walls
  • 3- 2’x3′ windows
  • 4′ porch
Sale!

10×16 Lofted Barn

    • metal roof
    • 2″x4″ walls 16″ centers
    • 2″x4″ floor joist 16″ spacings
    • 5/8″ T&G flooring
    • 2 -2’x3′ windows
    • double 3′ wooden doors with windows
    • 4′ loft
Sale!

10×12 lofted Barn

    • metal roof
    • 2″x4″ walls 16″ centers
    • 2″x4″ floor joist 16″ spacings
    • 5/8″ T&G flooring
    • double 3′ wooden doors
    • 4′ loft
Sale!

12×16 Lofted Barn Garage

  • metal roof
  • 2″x4″ walls 16″ centers
  • 2″x4″ floor joists 12″ centers
  • 3/4″ T&G flooring
  • 9′ metal roll up door
  • 1 – 36 ” man door
  • 1 -2’x3′ window
  • 4′ loft
Sale!

10×12 Lofted Barn

  • metal roof
  • 2″x4″ walls 16″ centers
  • 2″x4″ floor joist 16″ spacings
  • 5/8″ T&G flooring
  • 2 -2’x3′ windows
  • double 3′ wooden doors
  • 4′ loft
Sale!

10×16 Lofted Barn

  • 10×16  Lofted Barn
  • Double 3′ wooden door
  • metal roof
  • 2×4 walls with 16″ centers
  • 2×4 floor joists with 16″ centers
  • 5/8 T&G flooring
  • 4′ lofts
  • Free Delivery within 50 Km
Sale!

10×16 Utility Shed

  • metal roof
  • 2″x4″ walls 16″ centers
  • 2″x4″ floor joist 16″ spacings
  • 5/8″ T&G flooring
  • 3 -2’x3′ windows
  • double 3′ wooden doors
Sale!

10×20 Lofted Barn Playhouse

  • metal roof
  • 2’x4′ walls 16″ centers
  • 2’x4′ floor joists 16″ spacings
  • 3- 2’x3′ windows
  • 4′ porch
  • 4′ loft
Sale!

10×12 Lofted Barn

  • Metal roof
  • 2″x4″ walls 16″ centers
  • 2″x4″ floor joists 16″ spacings
  • 5/8″ T&G flooring
  • 2 -4′ lofts
5-Year Warranty Limited Lifetime Warranty Low Price Guarantee on any Building of Equal Quality Buy or Rent to Own 90 Days Same as Cash on Rent to Own

Old Hickory is focused on quality sheds and backs up each sale with material and construction warranties. Sheds are Engineer Certified for ground snow load and wind load. Contact us with any questions or concerns.