Shed Style
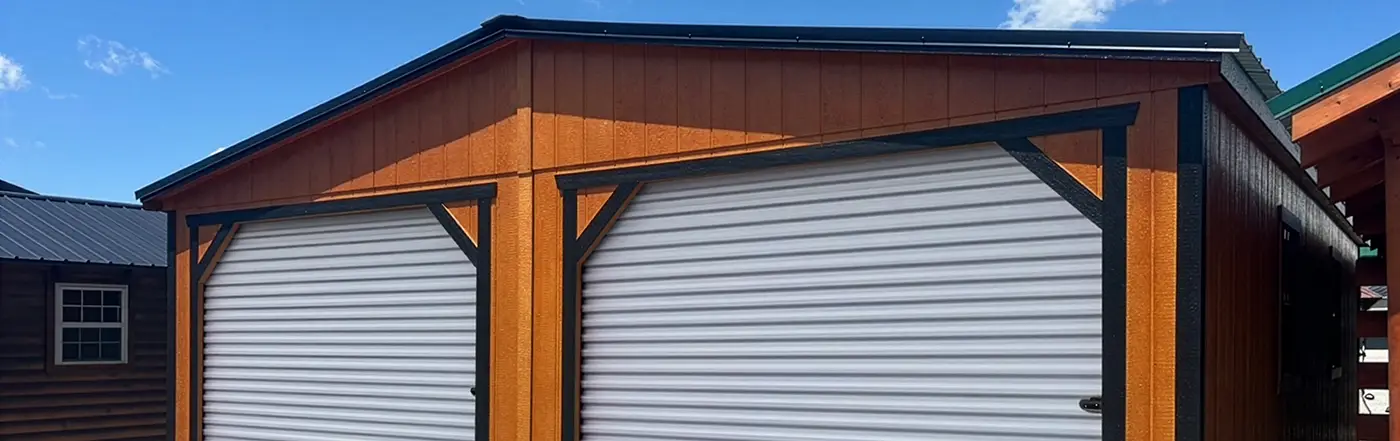
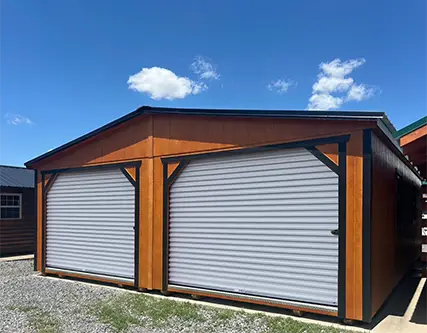
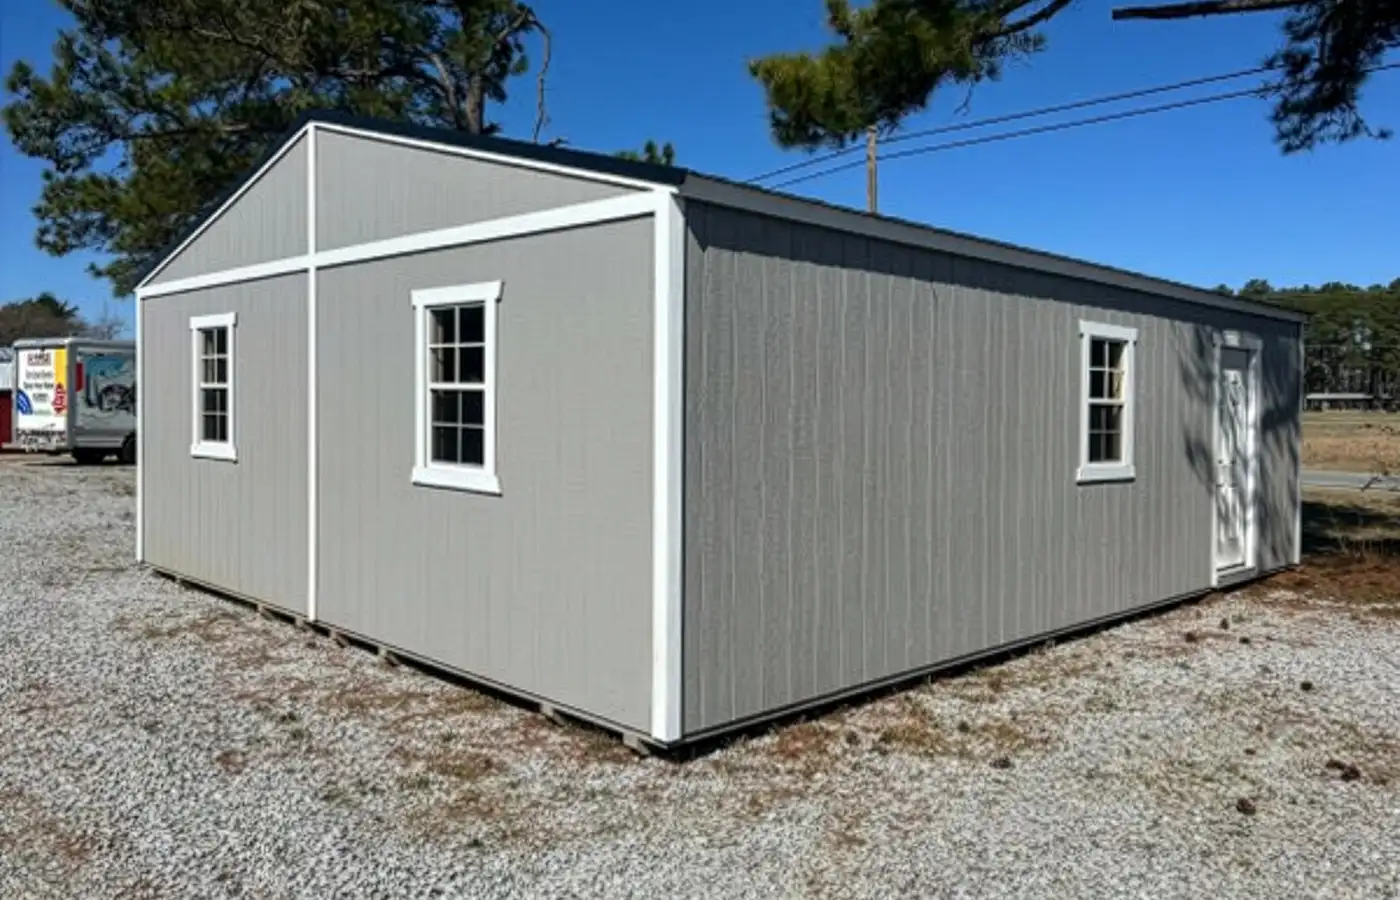
Double Wide Utility Garage
Double Wide Utility Buildings are comprised of two Single-Slope Sheds with large frame-out openings on their high walls that face each other when connected upon delivery to create a large open interior space. The remainder of the floor decking is then installed, and a ridge cap is added.
NOTE: Double Wide Buildings can only be built on site! They must be placed on a level gravel or concrete pad (provided by others) with the skids continuously supported.
What's included
- 3/12 Pitch Roof
- 8′ Side Walls
- 12” On Center Floor Joists
- Double Barn Doors
DOUBLE Wide GARAGE DOOR PACKAGE
- 2 Roll-up Garage Doors (8×7’ for 20’ wide buildings, choice of 8×7’, or 9×7’ on wider buildings)
- One Solid House Door
- Two 2′ x 3′ single-pane windows
- 12″ on center floor joists